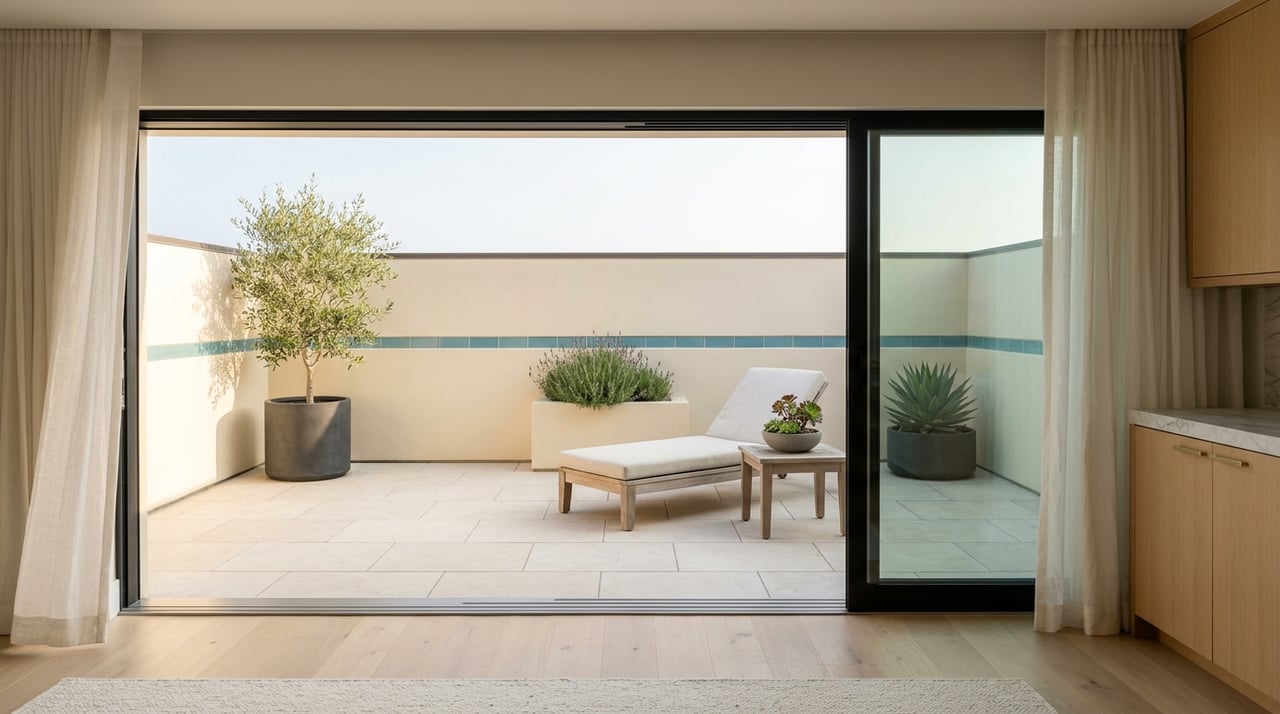
What if the most valuable square footage in your Laguna Beach home is not fully inside or outside, but the space where the two meet? In a city shaped by ocean views, hillside lots, and a mild coastal climate, indoor-outdoor living can add daily enjoyment and strengthen a home’s appeal. The key is knowing that in Laguna Beach, great design is not just about opening a wall or adding a deck. It is about views, privacy, slope, permits, and neighborhood context. Let’s dive in.
Why indoor-outdoor living works in Laguna Beach
Laguna Beach is uniquely suited to indoor-outdoor design. City planning materials describe a mild Pacific coastal climate with about 13 inches of annual rainfall each year, which helps support patios, terraces, courtyards, and open-air gathering spaces for much of the year.
At the same time, Laguna Beach is not a one-size-fits-all market. The city covers about nine square miles with roughly seven miles of Pacific coastline, and its landscape includes slopes, terraces, ridges, and canyons. Because the city is largely built out, many projects involve remodeling, additions, or redevelopment rather than building in entirely new neighborhoods.
That means your home’s lot orientation, elevation, views, and relationship to nearby properties matter from the start. A design that feels seamless on one street may need a very different approach just a few blocks away.
Start with the site, not the wishlist
Before you choose folding doors, an outdoor kitchen, or a new terrace, it helps to step back and study the site. In Laguna Beach, successful indoor-outdoor living usually begins with a careful look at how the home sits on the lot and how you move through the property.
One of the most important early questions is where the main indoor-outdoor axis should go. In simple terms, that means deciding which rooms should connect most directly to the exterior and how that connection can preserve primary views while still giving you usable, comfortable space.
The city’s residential design guidance also emphasizes view equity, which balances property rights, sunlight, neighborhood character, and both public and private views. For homeowners, that means the best plan is often the one that feels integrated into the site instead of the one that simply pushes for maximum size.
Key design priorities for Laguna homes
Protect views and sunlight
In Laguna Beach, views are a major part of how a home lives and feels. The city’s guidelines call for attention to lot orientation, adjacent properties, and view corridors where feasible.
For indoor-outdoor spaces, this often means placing patios, decks, and balconies carefully so they work with the home rather than compete with neighboring sightlines. Transparent materials, such as view-friendly railings, may help preserve openness where that fits the project.
Balance privacy with openness
A great outdoor room should feel inviting, not exposed. Laguna Beach design guidance notes that transparent railings can preserve views, while solid walls or railings may make more sense where privacy or noise control is the bigger concern.
Landscaping can help here too. Instead of blocking everything, it can frame a view, soften edges, and create privacy in targeted areas.
Keep mass and scale in check
The city specifically notes that courtyards, terraces, decks, and similar site features can break up perceived building mass while adding privacy and visual interest. That is especially useful on hillside or view lots where bulky additions can feel out of place.
Just as important, Laguna Beach materials note that neighborhood lot coverage, mass, height, and setbacks often end up below code maximums because of site-specific conditions and established neighborhood patterns. In practice, thoughtful restraint often leads to a better outcome.
Design the outdoor areas as carefully as the interior
Laguna Beach’s guidelines are clear that outdoor areas should receive as much design attention as indoor areas. That means materials, circulation, lighting, and comfort should all feel intentional.
A terrace that connects naturally to the kitchen, living room, or primary suite will usually perform better than an exterior space that feels like an afterthought. Good indoor-outdoor living depends on flow, proportion, and how the spaces work throughout the day.
Make sun, shade, and breezes part of the plan
The mild climate is one of Laguna Beach’s biggest advantages, but comfort still needs to be designed. The city recommends strategies such as east- and west-facing awnings, roof overhangs, trellises, and deciduous trees to manage summer sun gain.
That is especially relevant if your project includes large expanses of glass or a west-facing deck. Without shade planning, a beautiful outdoor area can become too hot or glaring to enjoy.
The city’s design guidance also supports capturing prevailing breezes with operable windows and skylights, along with using natural daylight without overheating interiors. If you are remodeling, this is where thoughtful placement can do as much as square footage.
Think about evening use early
A lot of indoor-outdoor spaces look great in daytime renderings but fall short after sunset. If you want the space to work for dinners, quiet evenings, or entertaining, lighting needs to be part of the original plan.
Laguna Beach recommends low-level, shielded exterior lighting for terraces, walkways, and patios. The same guidance cautions against reflective materials and glare on surfaces visible from neighboring properties, so a softer, more controlled lighting approach is usually the better fit.
Understand permits before design gets too far
In Laguna Beach, exterior improvements often involve more than a standard remodel review. The city’s Local Coastal Program allows Laguna Beach to issue most Coastal Development Permits, but development in the coastal zone generally requires a permit unless it is excluded or exempt.
That matters because decks, additions, and major remodels may trigger entitlement review before structural plan check. If your project changes the exterior in a meaningful way, it is smart to confirm the review path early.
There are also areas where the California Coastal Commission, not the city, has jurisdiction. According to city materials, Blue Lagoon, Irvine Cove, and Three Arch Bay remain under Coastal Commission jurisdiction.
Why early planning matters on bluff and hillside sites
Laguna Beach’s design-review process is intentionally front-loaded. Applicants are advised to research applicable ordinances before preparing plans, use the online permit portal, and communicate with neighbors early.
If a project requires design review, early neighbor communication is required before a public hearing. That alone makes early strategy important, especially for projects with visible exterior changes.
On oceanfront bluff properties, the city requires a bluff-edge determination for new development, accessory structures, major remodels, and additions. The required geotechnical documentation must address long-term stability and sea-level-rise-related retreat.
For homeowners, this is a clear sign to bring in the right professionals early. Architect, surveyor, and geotechnical input can shape the project before major time and money go into the wrong design direction.
Do not overlook drainage, water quality, and fire rules
Indoor-outdoor living projects often include hardscape, grading, drainage changes, and landscaping. In Laguna Beach, those elements can trigger additional review beyond the building design itself.
The city reviews private development projects for water-quality compliance, sewer connection standards, and backwater valves on hillside, oceanside, and multilevel properties. If your plans include decks, patios, hardscape, or drainage improvements, those details should be discussed early.
Wildfire considerations also matter in a large share of the city. The fire department states that 87% of Laguna Beach’s land area and about 65% of buildable property are within the Very High Fire Hazard Severity Zone.
For new construction or major remodels in fuel-modification areas, projects must comply with the city’s landscape and fuel-modification standards. In practical terms, that means planting choices, hardscape layout, and outdoor features such as fireplaces should be considered alongside the architecture, not after the fact.
Questions to ask before finalizing plans
If you are thinking about designing or upgrading indoor-outdoor living in Laguna Beach, these are smart questions to raise early:
- Where should the main indoor-outdoor connection sit to preserve the home’s primary views?
- Which outdoor areas need shade, glare control, or privacy screening?
- Is the property in the coastal zone?
- Is the home on a bluff or subject to bluff-edge review?
- Is the property in a fuel-modification area?
- Will decks, patios, hardscape, or drainage work trigger water-quality or other permit review?
- How will the design relate to adjacent homes, view corridors, and neighborhood patterns?
These are not small details in Laguna Beach. They often shape whether a project feels smooth and well-planned or stressful and expensive.
Why local guidance matters when buying or selling
For buyers, indoor-outdoor features can be a major lifestyle and value driver, but not all spaces are equally easy to modify or expand. A deck with ocean views, a courtyard off the main living area, or a terraced yard on a hillside lot may come with very different design opportunities and approval paths.
For sellers, well-designed indoor-outdoor living can strengthen how a property shows, especially in a market where architecture, light, and coastal lifestyle carry real weight. Buyers often respond to spaces that feel connected, comfortable, and appropriate to the lot.
This is where local, design-informed real estate advice can make a difference. Understanding a home’s site constraints, entitlement considerations, and renovation potential helps you evaluate value more clearly, whether you are preparing to list or planning your next purchase.
If you are weighing how indoor-outdoor design affects your home’s value, marketability, or renovation potential in Laguna Beach, Marcus Skenderian Real Estate offers local, architecture-informed guidance tailored to coastal properties.
FAQs
What makes indoor-outdoor living different in Laguna Beach homes?
- Laguna Beach homes are shaped by coastal views, slopes, canyons, lot orientation, and built-out neighborhoods, so indoor-outdoor design is often more site-specific than in flatter or newer communities.
Do Laguna Beach outdoor additions usually need permits?
- Many exterior additions, major remodels, decks, and similar projects may require permit or coastal review, depending on the property and the scope of work.
What should Laguna Beach homeowners consider before adding a deck or terrace?
- You should look at view impacts, privacy, shade, drainage, coastal-zone rules, neighbor context, and whether the property has bluff, hillside, or wildfire-related design constraints.
Are bluff properties in Laguna Beach subject to extra review?
- Yes. City materials state that oceanfront bluff properties may require a bluff-edge determination and geotechnical documentation for certain new development, accessory structures, additions, and major remodels.
How do wildfire rules affect indoor-outdoor design in Laguna Beach?
- In fuel-modification areas and other hazard-sensitive locations, landscaping, hardscape, and outdoor features may need to comply with city fire and fuel-modification standards as part of a new construction or major remodel project.
Why is local real estate guidance helpful for Laguna Beach remodel potential?
- Local guidance can help you understand how views, neighborhood patterns, permitting, and site constraints may affect a home’s usability, value, and renovation path before you buy or sell.